
Your cart (0)
Your cart is empty
Tax included and shipping calculated at checkout
Your cart is empty
Tax included and shipping calculated at checkout
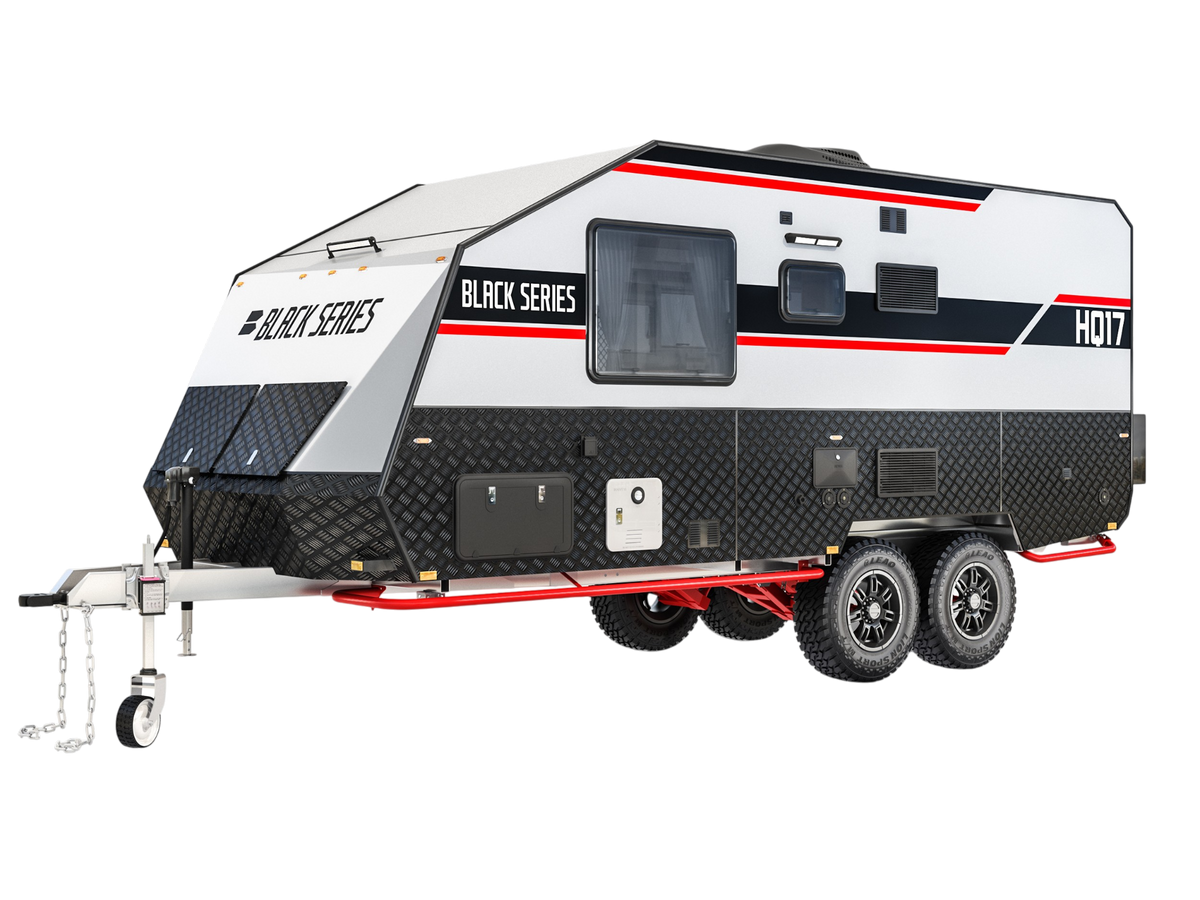
THE FAMILY BASECAMP
For family trips where everyone needs a place to sleep. Dedicated bunks and a convertible lounge make room for up to five adventurers.
A family-focused layout with two dedicated bunks and published sleeping capacity for five.
Photos and layouts are illustrative. Equipment and specifications vary by model year and configuration.
01 / LIFE AT CAMP
A place to wake up slowly, share a meal,
and make yourself at home.
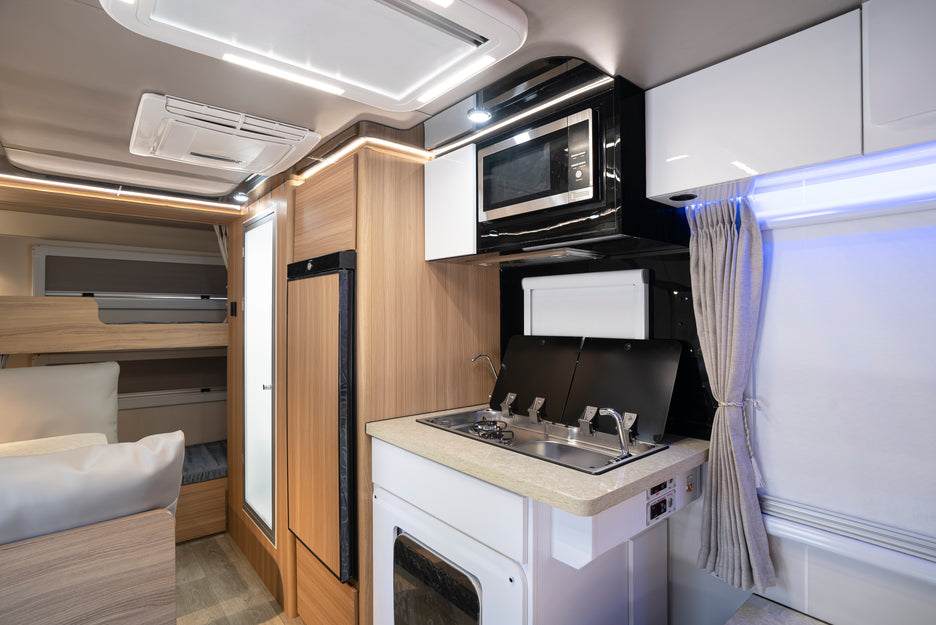
A main bed, two dedicated bunks and a convertible lounge give a family distinct places to sleep. The dining area keeps meals, card games and the next day’s plans together.
Main bed, two bunks & convertible lounge
Onboard toilet and interior shower.
Convertible dining area; interior LED lighting.
Interior finishes and equipment may vary by production year and selected configuration.
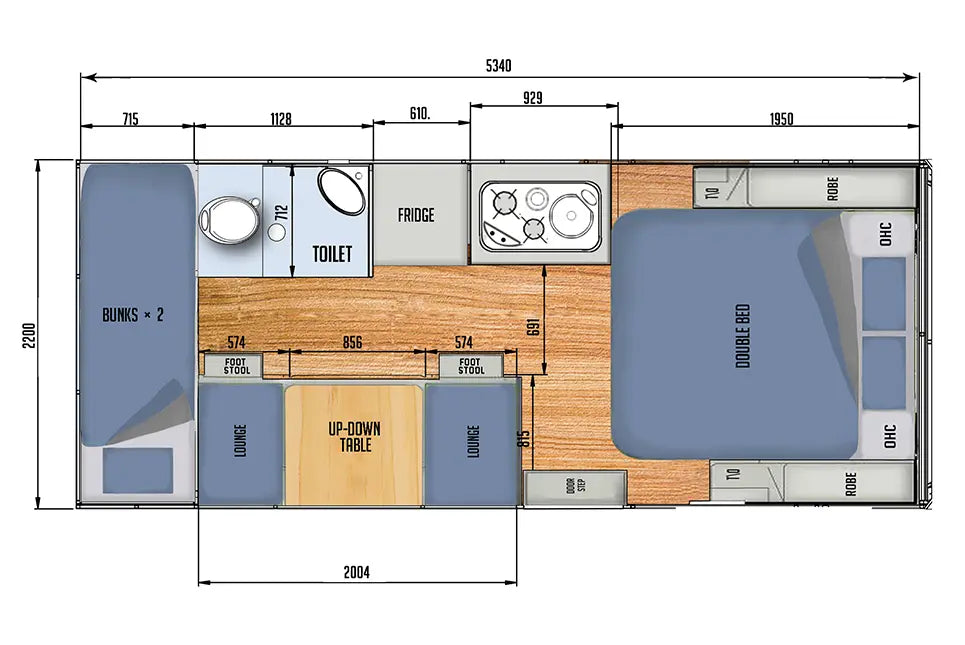
Tap a numbered marker to explore each space. Layout shown is illustrative.
Main bed, two bunks & convertible lounge. The two dedicated bunks give children their own sleeping places.
Published capacity: up to 5COOK. RELAX. REPEAT.
The larger listed refrigerator supports shared meals, while indoor and outdoor cooking areas let the family spread out around camp.
02 / BUILT TO SUPPORT YOUR STAY
Get to know the systems behind your HQ17.
ROOF-MOUNTED SOLAR
Solar charging, a battery bank and an inverter support life away from hookups. Actual runtime depends on sunshine, battery type and what you run.
Understand the role of each component. Solar wattage describes the panel array; battery Ah is nominal storage capacity; inverter watts describe its listed output.
Appliance use, sunlight, battery chemistry and discharge limits determine actual runtime. Confirm the selected power package before planning air-conditioning use away from hookups.
03 / BEYOND THE PAVEMENT
Start with the foundation.
Then look at what surrounds it.
SIZE UP YOUR OPTIONS
Published overall lengths, compared on the same scale.
THE WEIGHT BEHIND THE CHOICE
Dry weight is the starting figure, before travel supplies and fluids. Match your loaded trailer to your tow vehicle’s ratings, payload, axle limits and hitch.
Check your towing setup ↗04 / EVERY DETAIL, IN ONE PLACE
Dimensions, appliances and the systems
that make your trailer work.
Use the overall dimension when planning a campsite or storage space.
The listed length of the living interior.
Compare this with access and storage clearances.
Account for roof-mounted equipment and the selected configuration.
The listed standing height inside the cabin.
The published unladen figure; travel supplies and fluids add weight.
The maximum total loaded trailer weight rating.
Loading changes tongue weight; measure your travel-ready trailer.
Check sleeping surface dimensions for your group.
See the floor plan for how beds and living space are arranged.
The adjustable table and seating can change from dining to sleeping.
Storage with travel latches and supported cabinet doors.
A practical interior finish for everyday use at camp.
Local lighting at the bed and lounge.
Compare the refrigerator storage volume with how you shop and cook.
A complete preparation area inside the trailer.
Move meal preparation outside when camp and weather allow.
Ventilation and task lighting above the cooking area.
Cooling output; confirm the power setup needed to operate it.
Heating output; this is not a minimum outdoor-temperature rating.
Indoor entertainment, with exterior speakers also listed.
Confirm the appliance on the actual unit before ordering.
Your supply for daily use; duration depends on group size and habits.
Separately listed triple-filtered water capacity.
Collects used sink and shower water.
Waste tank capacity; unconfirmed figures are not estimated.
Compare a shared wet bath with a separate bathroom and shower.
An onboard toilet for your camp routine.
Useful for rinsing off before stepping inside.
Hot water is listed; check the fitted heater and its operating requirements.
Roof-mounted panels provide charging when conditions allow.
Nominal bank capacity; usable energy depends on chemistry, voltage and discharge limits.
Converts stored DC power to AC; capacity and appliance startup loads matter.
Two electrical supply types for the trailer’s equipment.
Connect to compatible campground power.
Check the tow-vehicle charging installation and controller compatibility.
Connections for compatible small devices.
Read system levels and manage circuits from one panel.
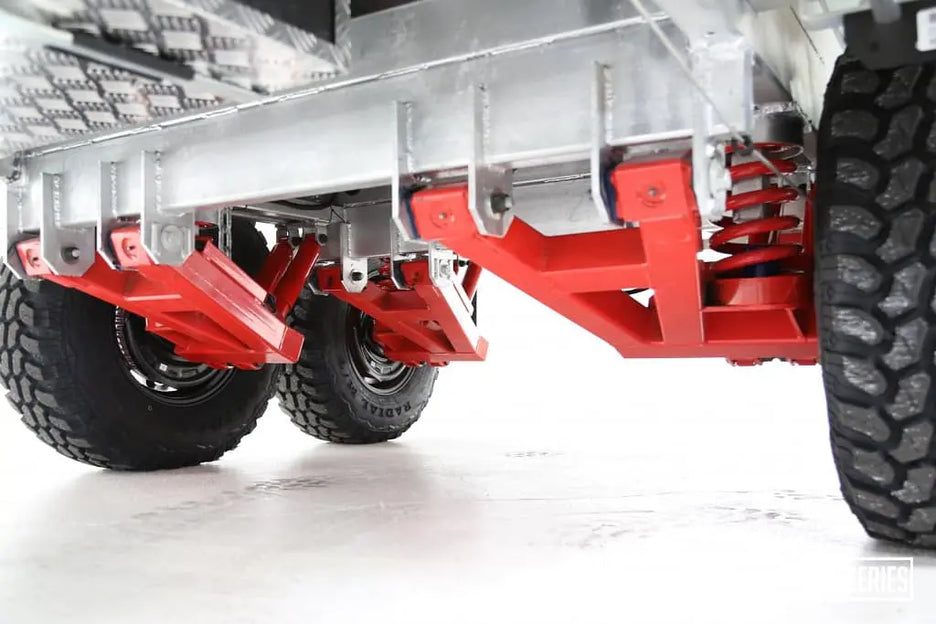
The structural foundation beneath the body.
Each side moves through its own suspension assembly.
Supports and controls suspension movement over uneven ground.
Check tire load, pressure and condition for the loaded trailer.
Spare tires are carried for a puncture contingency.
Verify the brake controller, wiring and breakaway system before towing.
Confirm coupling and electrical compatibility with your tow vehicle.
Use only within the manufacturer’s procedures and rated limits.
Exterior cladding paired with lower-body protection.
A continuous roof panel with a hatch.
Listed for roof and walls; not an all-weather performance guarantee.
A shaded area beside the trailer when deployed in suitable weather.
Space for camp equipment, fuel cans and propane cylinders.
Ventilation and privacy at camp.
Separate screened ventilation at the entry.
Lighting around camp for setup and outdoor use.
No matching specifications. Try “water”, “bed”, “solar” or “weight”.
Published model specifications checked September 24, 2026. Confirm the equipment, weights and capacities of your selected unit. Package upgrades are separate from the configuration shown here.
View original model details ↗Compare the details that change your trip.
TH22 interior length and dry weight follow the product page (22 ft / 6,847 lbs); the brochure lists 19 ft / 6,503 lbs. Confirm the selected unit. Dry weight excludes cargo and fluids. Verify GVWR, loaded tongue weight, tow-vehicle payload, hitch and axle limits before towing. Check your towing setup ↗
