
Your cart (0)
Your cart is empty
Tax included and shipping calculated at checkout
Your cart is empty
Tax included and shipping calculated at checkout
COMPACT OFF-ROAD POP-TOP

THE COMPACT EXPLORER
A 19 ft pop-top basecamp with a fixed queen bed, bunk, wet bath and indoor kitchen. Raise the roof at camp; lower it to an 8 ft travel height.
Queen bed for the everyday setup. Bunk and convertible lounge add flexibility for one or two more sleepers.
Published base-model figures. Dry weight excludes cargo, water and travel supplies. Verify the specifications and fitted equipment of the selected unit.
01 / WHO IT FITS
Capacity says four. Comfort starts with how many people, how often you move and which compromises you accept.
Keep the queen bed fixed and the lounge free.
Confirm dimensions for children or adults.
Shower and toilet share one waterproof room.
Plan groceries around a compact fridge.
Two-step pop-top creates standing height.
Cargo, water and options increase weight.
BEST FOR TWO
Keep the queen bed ready and the lounge open for meals. The bunk can carry gear or host an occasional third sleeper.
Think about: The bathroom is a combined wet bath and the fridge is 2.8 cu ft. Both favor compact travel habits.
THE POP-TOP ADVANTAGE
The two-step pop-top adds 1.6 ft of height when raised. It changes the trailer from an 8 ft travel profile to 9.6 ft overall at camp, with 7 ft of published interior standing height.

02 / LIFE INSIDE
A fixed bed for everyday comfort. A bunk and lounge for flexibility. Cooking and washing stay inside when weather closes in.
WHAT YOU NOTICE INSIDE
INTERACTIVE FLOOR PLAN

SLEEPING ZONE
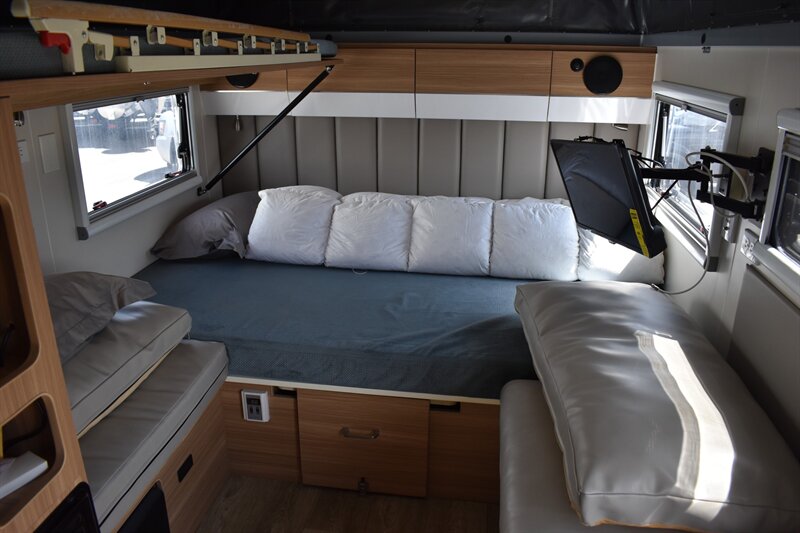
The queen bed anchors the sleeping area. A separate bunk and a lounge that converts to a sleeper bring the published capacity to four without asking you to rebuild the main bed each evening.
INDOOR KITCHEN / WEATHER-READY MEALS
COOK WHERE THE DAY TAKES YOU
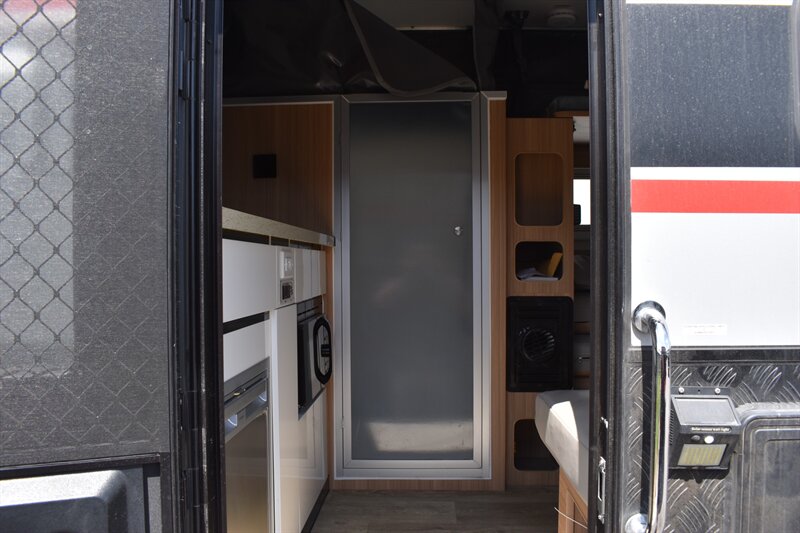
The interior combines a propane stove, stainless-steel sink, microwave and 2.8 cu ft fridge/freezer. At camp, a stainless slide-out sink, propane burner and prep table move the cooking routine outdoors.
03 / OFF-GRID SYSTEMS
Capacity is useful when you understand what each component does. Runtime and days at camp still depend on weather, usage and the selected configuration.
FROM SUNLIGHT TO EVERYDAY POWER
Four 150 W panels feed the listed dual 100 Ah battery bank. A 2,000 W pure sine wave inverter supports compatible 110 V loads; actual energy availability depends on battery chemistry, sunlight and appliance demand.
BUILT FROM THE GROUND UP

BEFORE YOU HITCH UP
04 / COMPLETE SPECIFICATION
Values below describe the base HQ12 information published by Black Series. Optional packages and production updates can change equipment.
Standing height changes with the pop-top position.
Published cabin length.
Confirm clearance including fitted roof equipment.
Use for storage and campsite planning.
Confirm route and storage clearances.
Before fluids, cargo and travel supplies.
Published figure; measure the loaded trailer.
Maximum loaded trailer weight rating.
Confirm sleeping dimensions for your group.
Three sleeping zones.
Combined shower and toilet with ventilation.
Adjustable table and sleeper conversion.
Core meal preparation inside.
Gas struts and push-open travel locks.
Practical everyday finish.
Screened ventilation at camp.
Compact food storage.
Two cooking locations.
Stainless slide-out unit.
Task light and cooking ventilation.
Four operating features are listed.
Thermostat controlled.
Confirm power requirements before off-grid use.
Interior and marine-grade outdoor speakers.
Check and maintain each safety device.
Polyurethane tank with aluminum bash cover.
Triple-filtered system.
Protected polyurethane tank.
Protected polyurethane tank.
Confirm the fitted heater on the selected unit.
Shared shower and toilet room.
Useful for rinsing gear and shoes.
Integrated with the onboard black-water system.
Control panel with power readout.
Roof-mounted panels.
Nominal published capacity.
Check continuous and startup appliance loads.
Compatible campground connection.
Verify tow-vehicle installation.
For compatible devices.
Bedroom and lounge.
Wide-angle campsite lighting.
Structural trailer foundation.
Coil springs and dual shock absorbers.
Check pressure, condition and load rating.
Powder-coated finish.
Published spare count.
Mechanical handbrake and breakaway system.
Confirm vehicle compatibility.
ADR-approved Black Series coupling.
Use only under manufacturer procedures.
Exterior shell and lower-body protection.
Protects vulnerable underbody areas.
Manufacturer-listed for roof and walls.
Roof hatch with shade.
Polymer-coated canvas with mesh windows.
Ventilation, screening and privacy.
Deploy only in suitable conditions.
Space for jerry cans, propane and camp gear.
Extra outdoor preparation surface.
No matching specifications. Try “solar”, “water”, “bed”, “brakes” or “weight”.
Specifications checked against the HQ12 product page and official one-page specification sheet on September 28, 2026. Equipment can change by model year and selected package.
Open official HQ12 PDF ↗YOUR NEXT COMPACT BASECAMP
The HQ12 makes the clearest case for itself when shorter overall length and a lower travel profile matter, but a fixed bed, onboard bathroom and real off-grid systems still belong on your list.