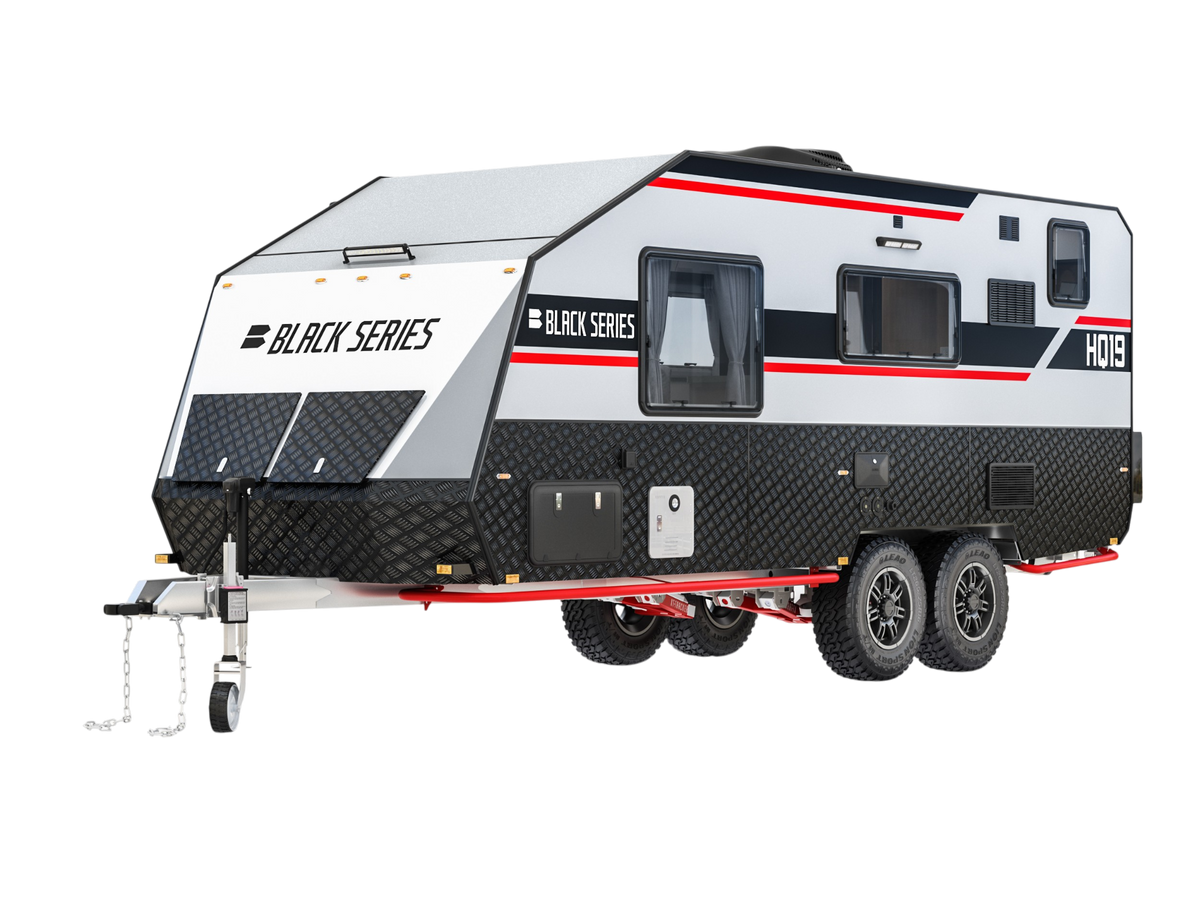
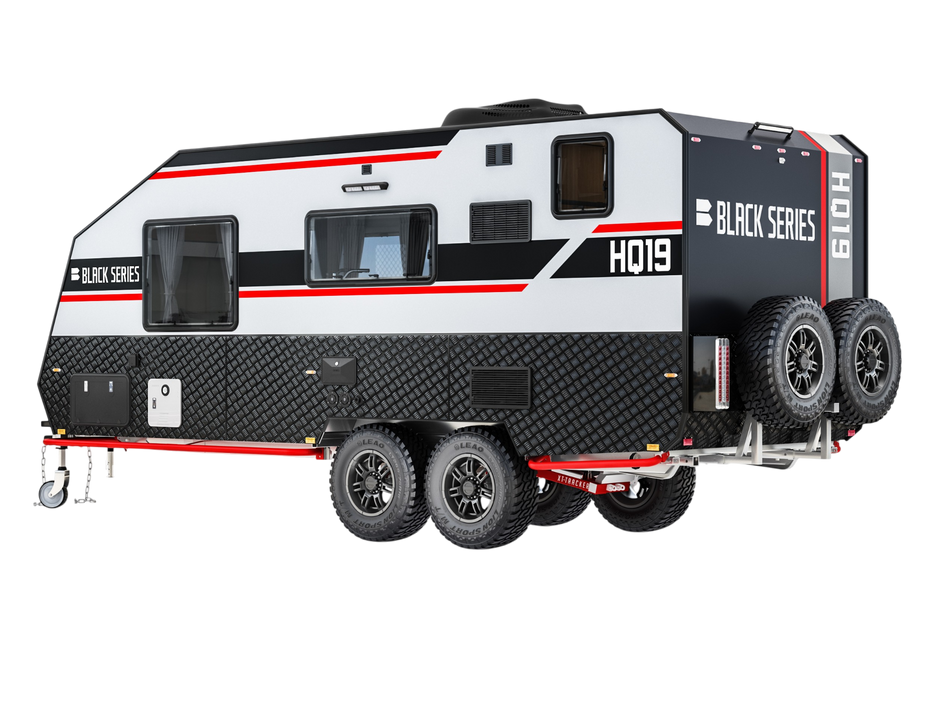
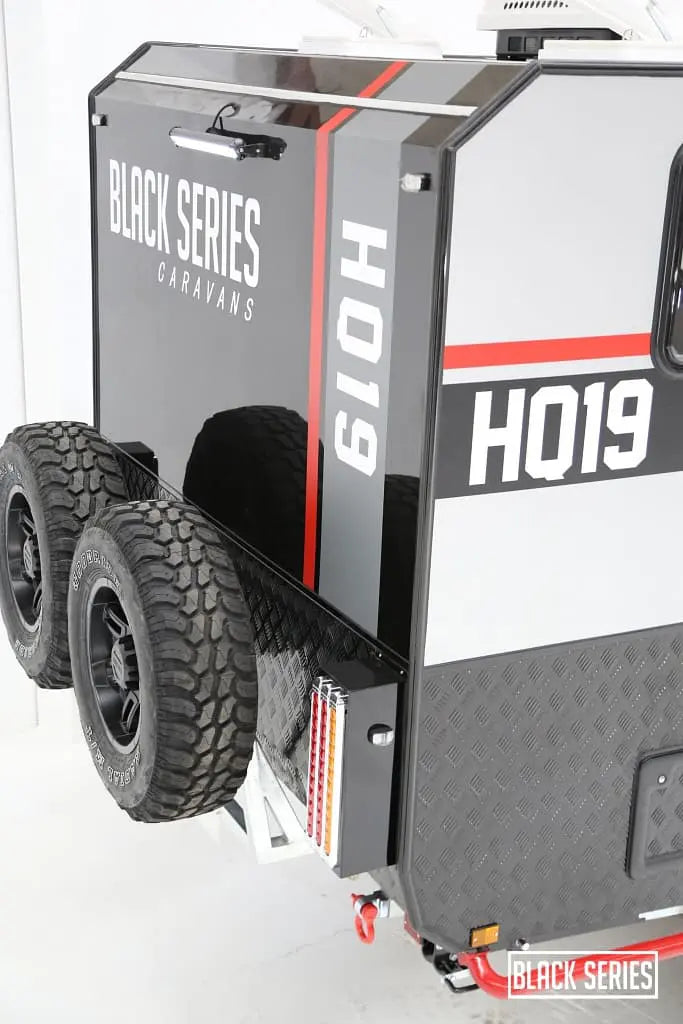
01 / EXTERIOR · 2027 BASE REFERENCE2027 BASE REFERENCE
EXTENDED-STAY OFF-ROAD TRAILER
Room to settle in. A washer built in.
A 25 ft trailer for two adults who want a private en-suite, fridge/freezer (capacity to be confirmed) and onboard washing machine, with a convertible lounge for one guest.
BEST STARTING POINT FORTwo adults, longer stays
The queen bed, separate bathroom and washing machine support a stable daily routine beyond short weekends.
SLEEPINGUp to 3
BATHROOMEn-suite + washer
INTERIOR19 ft
COOKINGInside + outside
3Published sleeps
25 ftOverall length
6,525 lbDry weight
10,000 lbGVWR
600 WRoof solar
64 galFresh water
2027 Base reference figures from the official guide (pages 3–4). Dry weight excludes cargo, water and travel supplies. Verify the selected unit and purchase build sheet.
01 / WHO IT FITS
Choose it for the way you actually travel.
Couples who value an onboard washer and private en-suite more than extra bunks.
01Everyday groupTwo adults
Queen bed stays ready.
02Extra sleeperConvertible lounge
Published capacity is three.
03BathroomPrivate en-suite
Vanity and washer included.
04Cold storageConfirm fridge capacity
Suitable for longer grocery cycles.
05Tow planning6,525 lb dry
GVWR is 10,000 lb.
06Waste tanksVerify build sheet
Black capacity omitted in PDF.
EXTENDED-STAY COUPLE
Keep the daily routine inside the trailer.
A private bathroom, vanity, washer and fixed queen bed reduce campsite dependence.
Onboard washing machine
Private shower
Fixed queen bed
Think about: The published black-tank capacity is inconsistent; verify the selected unit.
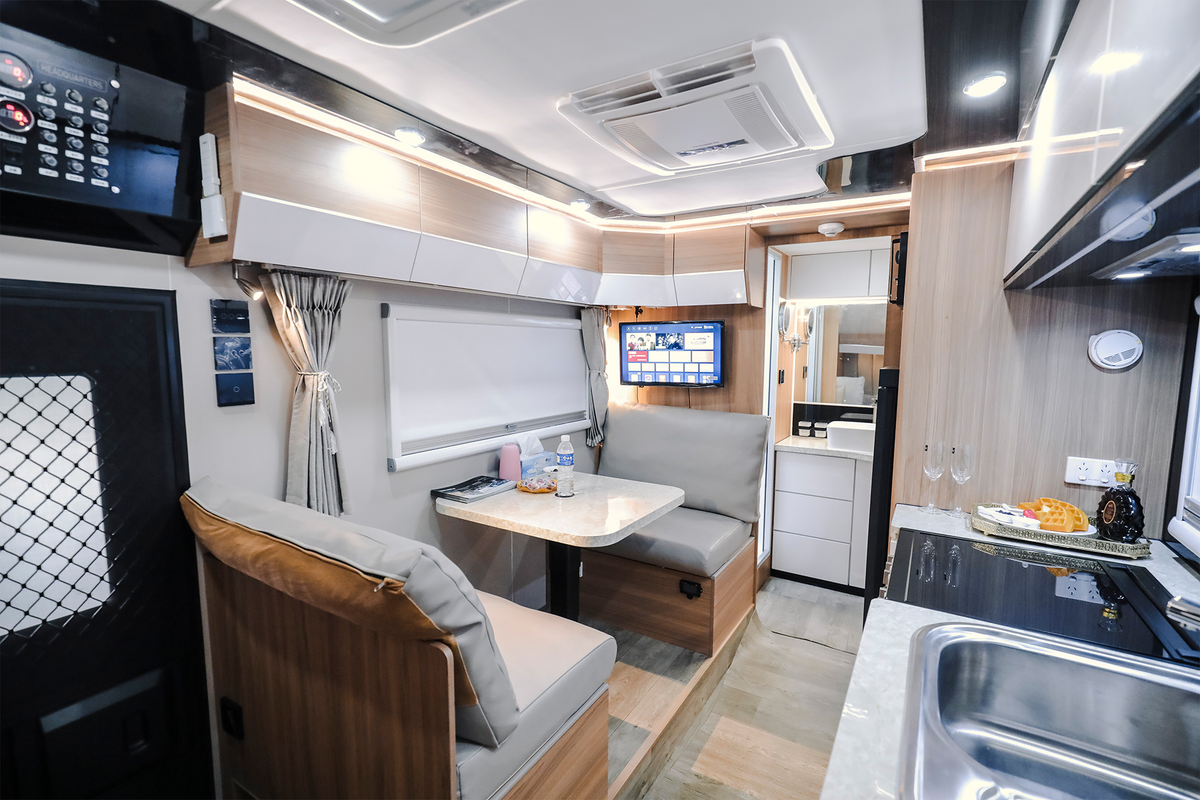
HQ19 interior / finishes can vary
BUILT FOR A LONGER ROUTINE
Wash clothes. Close the bathroom door.
HQ19 adds a washing machine and vanity inside the private en-suite. That matters most to couples staying out longer, not simply to buyers counting beds.
WasherOnboard
Confirm fridge capacityFridge / freezer
4 mElectric awning
02 / LIFE INSIDE
Every zone earns its space.
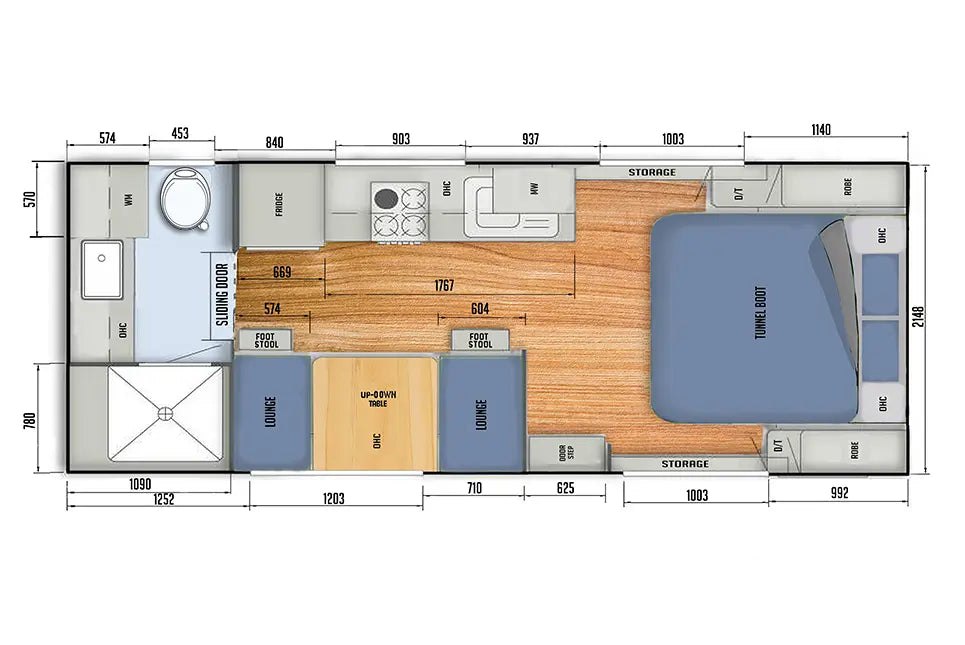
Queen bed + convertible lounge. Private en-suite with shower, vanity and washing machine.
WHAT MATTERS INSIDE
Fixed queen bedA dedicated sleeping space
Convertible dinetteDining, relaxing and guest sleeping
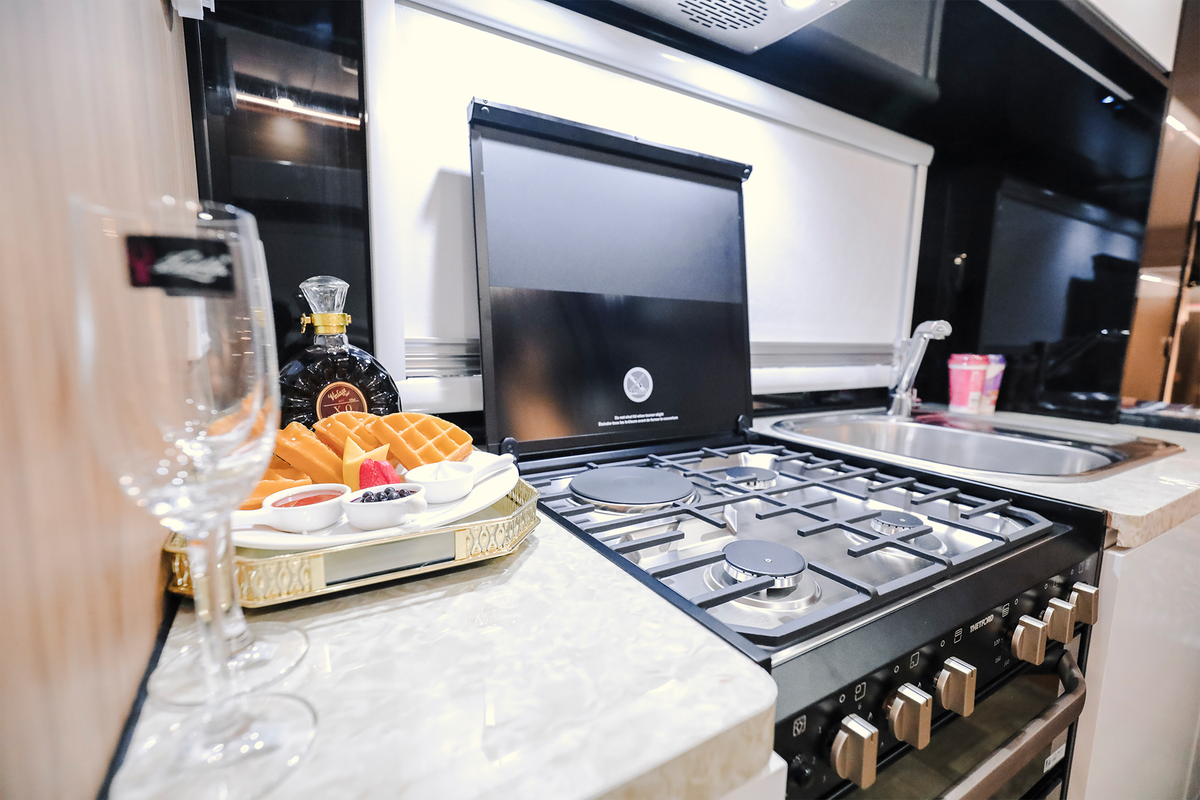
Indoor kitchenStove, oven, sink and food storage
Private en-suiteVanity, toilet and bathroom storage
INTERACTIVE FLOOR PLAN
01
Bedroom
Fixed queen bed
Queen bed + convertible lounge. Review the published plan and confirm dimensions on the selected unit.
Fixed queen bed19 ft interior
Floor plans and finishes can change by production year and package.
HQ19 / INDOOR KITCHEN
COMFORT SYSTEMS
Live inside. Cook outside too.
Indoor and slide-out outdoor propane kitchens. The listed fridge/freezer (capacity to be confirmed), 16,000 BTU furnace and 13,500 BTU rooftop air conditioner define the everyday comfort envelope.
6cu ft fridge / freezer
2Cooking locations
4 m electricAwning
13,500BTU air conditioning
03 / 2027 BASE SYSTEMS
Know what supports your stay.
Capacity helps only when matched to weather, group size, appliance load and water habits.
POWER ARCHITECTURE
600 W solar. 400 Ah / 4 × 100 Ah.
The listed system combines roof solar, onboard batteries and a pure sine inverter. Runtime depends on battery chemistry, sunlight and loads.
2027 official PDF reference. Select an edition for its power and equipment package. Dimensions and weights are model-level references; confirm the actual build and VIN before purchase.
Published model specifications are not a certification of a particular Edition or VIN.
01Measurements & weights8 details
External length
25 ft
Internal length
19 ft
External width
Pending
External height
Pending
Internal height
Pending
Dry weight
6,525 lb
Tongue weight
652 lb
GVWR
10,000 lb
02Sleeping & interior5 details
Sleeps
3
Sleeping configuration
Pending
Bathroom
Separate en-suite with vanity — plus an onboard washing machine
Flooring
Pending
Cabinetry
Pending
03Kitchen & comfort7 details
Fridge
Pending
Stove
Pending
Microwave
Pending
Entertainment
Pending
Air conditioning
13,500 BTU air conditioner
Furnace
16,000 BTU furnace
Insulation
R16 insulation
04Power & water14 details
Total solar output
600W (4 × 150W)
Solar panel arrangement
4 × 150W
Battery bank total
400Ah lithium (4 × 100Ah)
Battery arrangement
4 × 100Ah
Battery chemistry
lithium
Inverter
2,000W pure sine wave
Charging system
Solar + 30A shore power
Shore power
30A, NEC-compliant, UL-listed components
Couples who value an onboard washer and private en-suite more than extra bunks. Match the trailer to the tow vehicle and verify the final build before ordering.
2027 model references; Edition-specific weights remain pending. Confirm the selected build and vehicle label. Official PDF, p. 3 ↗
Yellow Stone
The Yellow Stone Edition is built for those who want true off-grid capability without compromising comfort. Featuring a complete Victron-powered energy system, high-capacity lithium batteries, and an advanced solar setup, this package lets you run your entire trailer — including the air conditioning — without relying on hookups.
The Rocky Mountain Edition is crafted for those who expect uncompromising capability in the harshest environments. Built for demanding off-road travel and extreme weather, it pairs advanced air suspension, reinforced systems, and full off-grid power to deliver access where others simply can’t follow.
All eight models with real dimensions, dry weights and GVWR, tow requirements, tank and power capacity, and current 2027 pricing. Download it instantly.